
The slab is going in
Conduit under a driveway or a slab has to be placed before the pour. Afterward the options get expensive fast.
Wiring a house is three visits spread across the build, and the middle one decides how the home lives for the next thirty years. Once insulation and drywall go up, every change gets expensive. We walk the framed house with you before rough-in, mark every device, and put the circuits where your life actually happens instead of where a plan set defaulted them.
Conduit under a driveway or a slab has to be placed before the pour. Afterward the options get expensive fast.
Framers and other trades need a temp pole and a permitted service before they can run tools on site.
Rough-in follows framing, plumbing, and HVAC. This is the window to walk the house and mark every device.
Plan sets place the code minimum. Where you will actually put a desk, a TV, or a treadmill is not on that drawing.
A conduit and a panel space reserved during the build costs a fraction of adding them after the drywall is up.
First comes temporary power, a permitted service on a pole or the meter base, so the other trades have something to plug into. Second is rough-in, which happens after framing, plumbing, and HVAC are in and before insulation and drywall. Everything structural to the electrical system goes in during rough-in, meaning the panel, every home run, every box, every can light, the low voltage, and the smoke alarm interconnect. A rough-in inspection follows with the walls still open.
Third is trim, which happens after paint. Devices, plates, fixtures, and the panel schedule all get finished, appliances get connected, and the system gets tested circuit by circuit before the final inspection. The build's critical path runs through rough-in more than the other two, because insulation and drywall cannot start until it passes. We schedule around that, and we do not leave a builder waiting on us to close in a house.
A plan set gives you the code minimum layout, which is a starting point and not a design. Before rough-in we walk the framed house with the homeowner and mark the walls with a marker. Where does the bed actually go, and does the nightstand have an outlet on the right side. Which wall gets the television, and should that box be recessed with conduit behind it. Is the switch on the correct side of the door once it swings.
That hour catches the things nobody thinks about until it is too late to change. Exterior outlets on the patio and near the front for holiday lighting. A dedicated circuit in the garage for a freezer or a compressor. Enough switching that you are not crossing a dark room. A conduit stub to the future shop. Cans laid out to the furniture plan rather than centered on the room. All of it is free to decide now and costly to add later.
Two hundred amps is the practical default for new homes in Benton and Franklin County, and the actual number comes from a load calculation under NEC Article 220. Heat pump, air handler with backup heat strips, range, dryer, water heater, and hot tub add up faster than people expect, and adding an EV charger and a shop feed to that list can push a house past a 200 amp service. Better to run the calculation before the meter base is set.
Panel and meter placement are worth deliberate thought too. The meter goes where Benton PUD or Franklin PUD can serve it and read it, which drives the point of attachment and sometimes the trench route from the transformer. The panel itself wants to be somewhere you can reach it in the dark, with the clear working space the code requires kept clear permanently, not blocked by shelving in year two. We coordinate the utility side so nothing has to move after the wall is finished.
Two inspections apply to a new home, a rough-in with the walls open and a final before occupancy. In most of Benton and Franklin County the permit and both inspections go through Washington Labor and Industries, while the City of Richland runs its own electrical inspection program inside city limits, so the process depends on where you are building. We pull the permit, request the inspections, and meet the inspector rather than handing that to the builder.
The rest is showing up. Rough-in is a two to four day job on a typical single-family home, longer on larger or more complex plans, and the insulator cannot start until we pass. Kyle runs a small family company, which means the person who quoted the job is the person on site, and the schedule you get is one we can actually keep. Builders and homeowners both tend to notice that more than anything else.
We set and permit the temp service so framing and the other trades have power on site from the start.
Load calculation, service sizing, then a walk of the framed house marking every device, switch, and fixture location with you.
Panel set, home runs pulled, boxes and cans placed, low voltage and smoke alarm interconnect run, then rough-in inspection.
Devices, fixtures, and appliance connections after paint, panel labeled, every circuit tested, final inspection before occupancy.
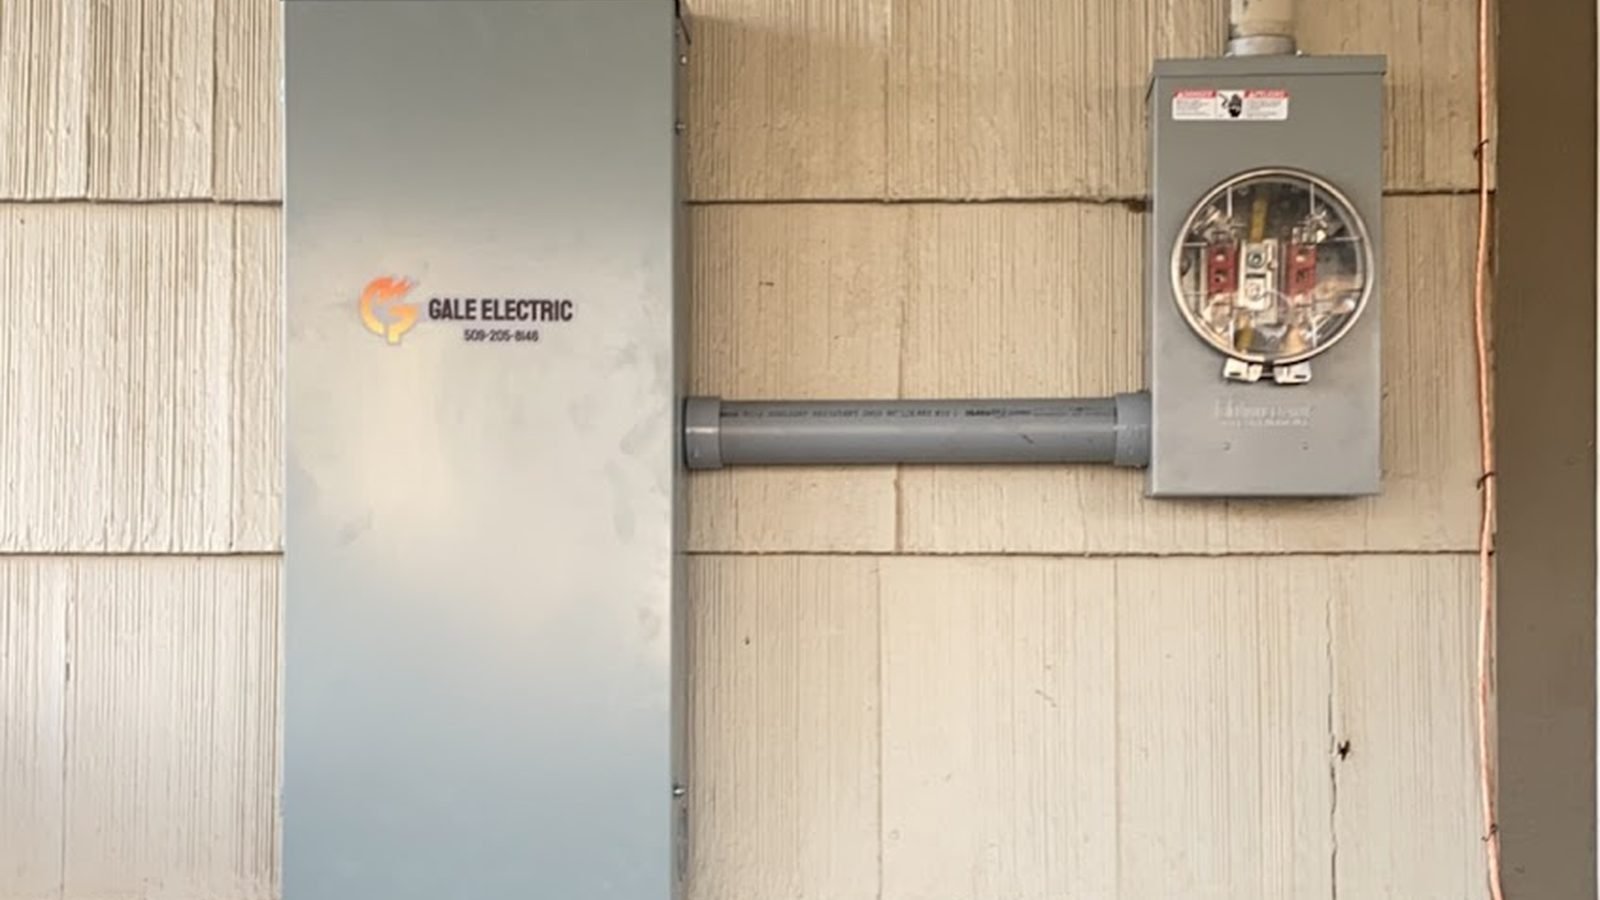
Out of breaker space for a heat pump, shop, or EV charger? Gale Electric upgrades residential panels across the
See details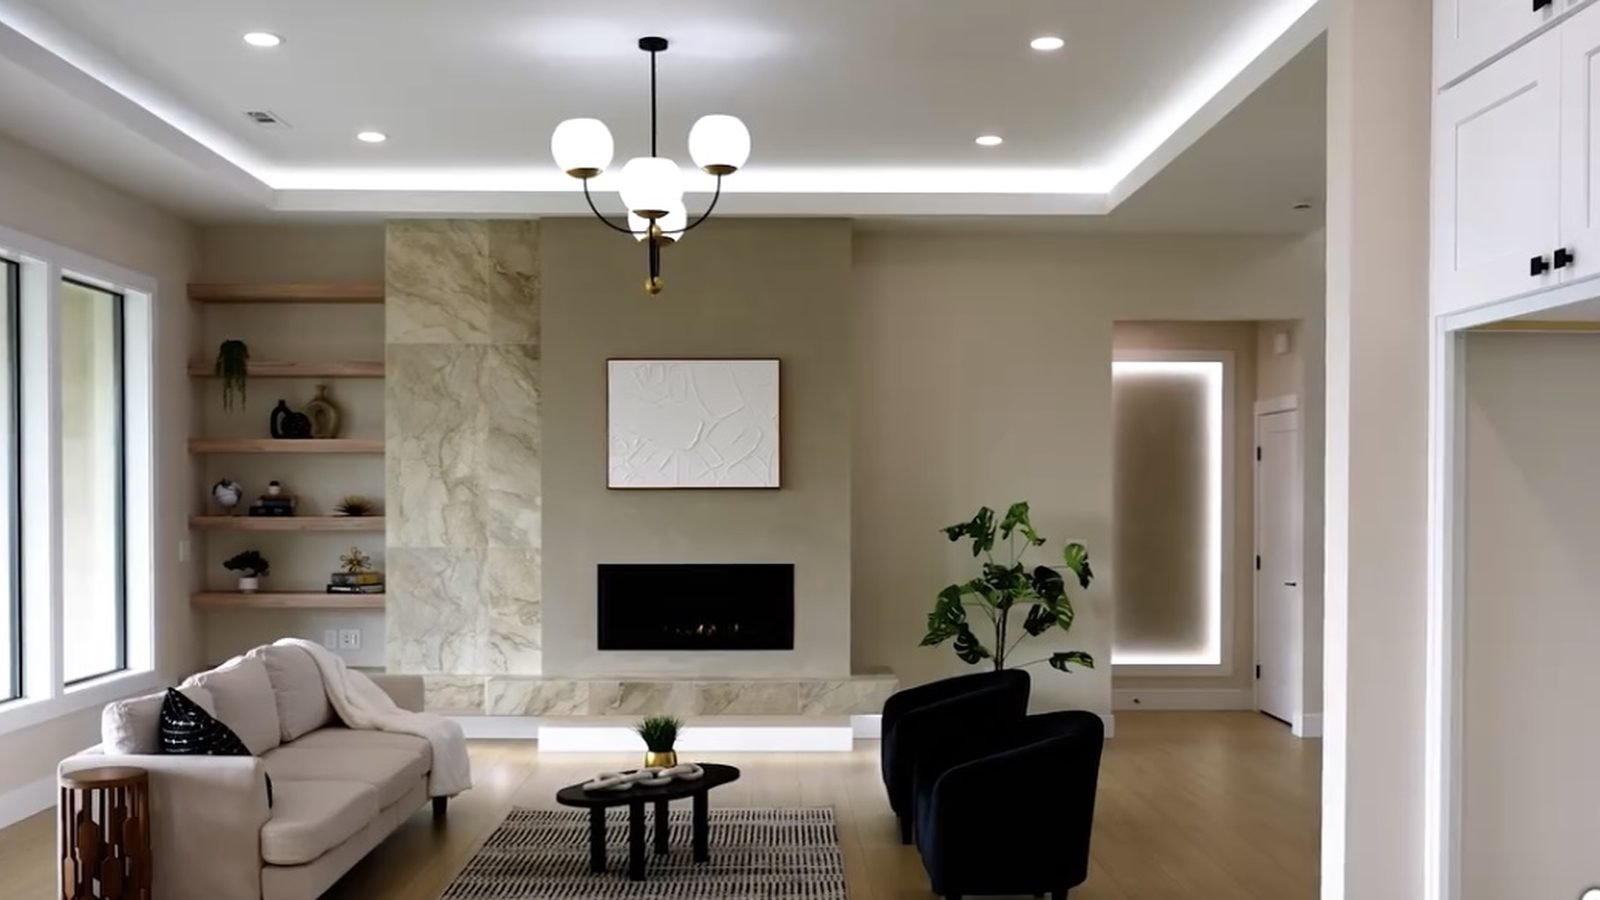
Recessed lighting installed in Kennewick, Richland and Pasco homes. IC-rated LED cans, correct spacing, dimming
See details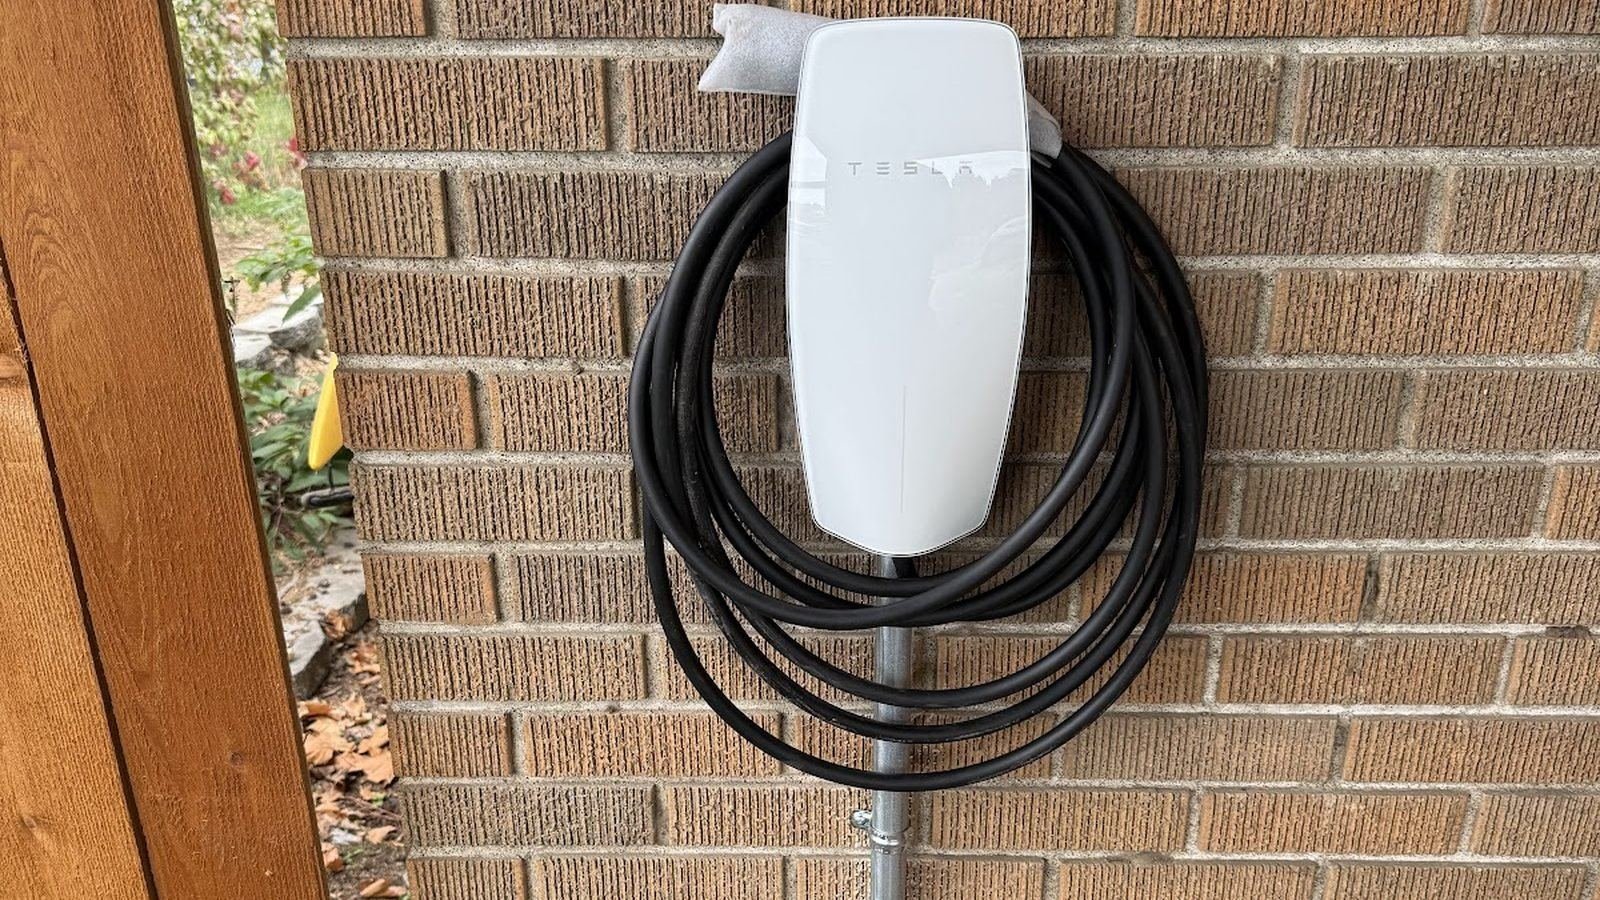
Level 2 EV charger installation in Kennewick, Richland and Pasco. Load calculations, 40A to 60A circuits, permit
See detailsFree estimates across the Tri-Cities. Call Kyle and the crew, or send the details and we will come look.
We use cookies for basic analytics and to see which ads bring people here. No personal data is sold. Privacy policy