
Rooms are bright but flat
Even ceiling light with nothing else creates a room with no depth. Without accent and task layers everything reads the same and the space feels like an office.
Lighting is decided at framing, not at the fixture store. Where the switch legs run, which circuits get dimmed, how many scenes a room needs, and where the light actually has to land all get locked in before insulation goes in. Kyle Gale walks the framed house with you, marks it out on the studs, and builds the plan around how you will use each room.
Even ceiling light with nothing else creates a room with no depth. Without accent and task layers everything reads the same and the space feels like an office.
When a whole floor runs off a single control, you get all of it or none of it. Splitting circuits during rough-in costs very little and cannot be added cheaply afterward.
A ceiling fixture behind you puts your own body between the light and the counter, desk or workbench. Task light has to come from in front of or directly above the work.
Fixtures bought at different times end up at different Kelvin values and different CRI. Adjoining rooms then read warm and cold against each other from the hallway.
Once the drywall is up, adding a switch leg or a separately dimmed circuit means opening walls. The window for cheap flexibility is open only during framing.
Good lighting is built in layers. Ambient light fills the room and sets the overall level. Task light puts usable output on a specific surface, a counter, a reading chair, a workbench. Accent light gives the room depth by putting brightness on something worth looking at, artwork, a stone face, cabinetry, a plant. Most houses have only the first layer, which is why the light technically works and the room still feels wrong to be in.
Each layer wants its own control. Ambient on a dimmer, task on its own switch so it can run without the overhead, accent on a third. That is three switch legs into one room instead of one, and the cost difference during rough-in is a few hundred feet of wire and a larger box. After drywall, the same change means cutting, patching, texture and paint. This is the whole argument for planning it early.
Light level is measured in foot-candles at the surface. General living space sits comfortably in the 10 to 20 foot-candle range. Kitchen counters and other detailed work want considerably more, commonly 50 or above. Reading and close work land in between. These are working targets rather than code minimums, and the right number also depends on who uses the room, since older eyes need noticeably more light to do the same task.
Fixtures are specified in lumens, not watts. Watts tell you what the fixture consumes and nothing about what it produces, which is why the old 60 watt shorthand stopped being useful. We work from lumens per fixture, the beam distribution, the mounting height and the reflectance of the surfaces to reach a level the room will actually have. Dark cabinets and flat dark paint absorb a large share of the output and change the answer substantially.
Scene control lets a room have three or four presets instead of six switches. Cooking, dining, cleaning and evening are four different lighting states in the same kitchen, and hunting for the right combination of toggles every night means people give up and turn everything on. A keypad with named scenes solves that, and it is the difference between a lighting system and a wall covered in dimmers nobody adjusts twice.
The tradeoff is complexity. A wired system with a keypad is more reliable and more expensive. A wireless system with battery keypads costs less and installs into finished houses. Both can fail in ways a plain switch never does, so we generally keep at least one conventional control path in every space. Nobody should need a phone to turn on the kitchen light, including whoever is watching your house while you are out of town.
On a new build or a full remodel, the right time for this conversation is when the framing is up and before electrical rough-in. We walk the house, tape locations on the subfloor and studs, and settle furniture layout far enough to know where the reading chair and the bed actually go. Marking a bedroom sconce at the wrong height for the headboard is a five minute fix at framing and a drywall repair once the walls are closed.
On an existing house, the plan works backward from what can be reached. Attic access over a single story opens up most of the ceiling. A second story above a finished ceiling narrows the options to what can be fished, surface mounted, or run inside a soffit. We tell you honestly what is easy, what is expensive, and where a smaller change gets most of the improvement without opening walls you would rather leave alone.
We go room by room with you and talk about what actually happens in each one, including furniture placement and who uses the room at what hour.
Fixture positions, switch locations and mounting heights get marked on site so you can see the plan in the room instead of on paper.
We build a list of fixtures with lumen output, Kelvin and CRI, plus the dimmers and drivers that are compatible with each of them.
After install we set dimmer trims, program scenes and adjust aiming with you present, at night, when you can actually judge the result.
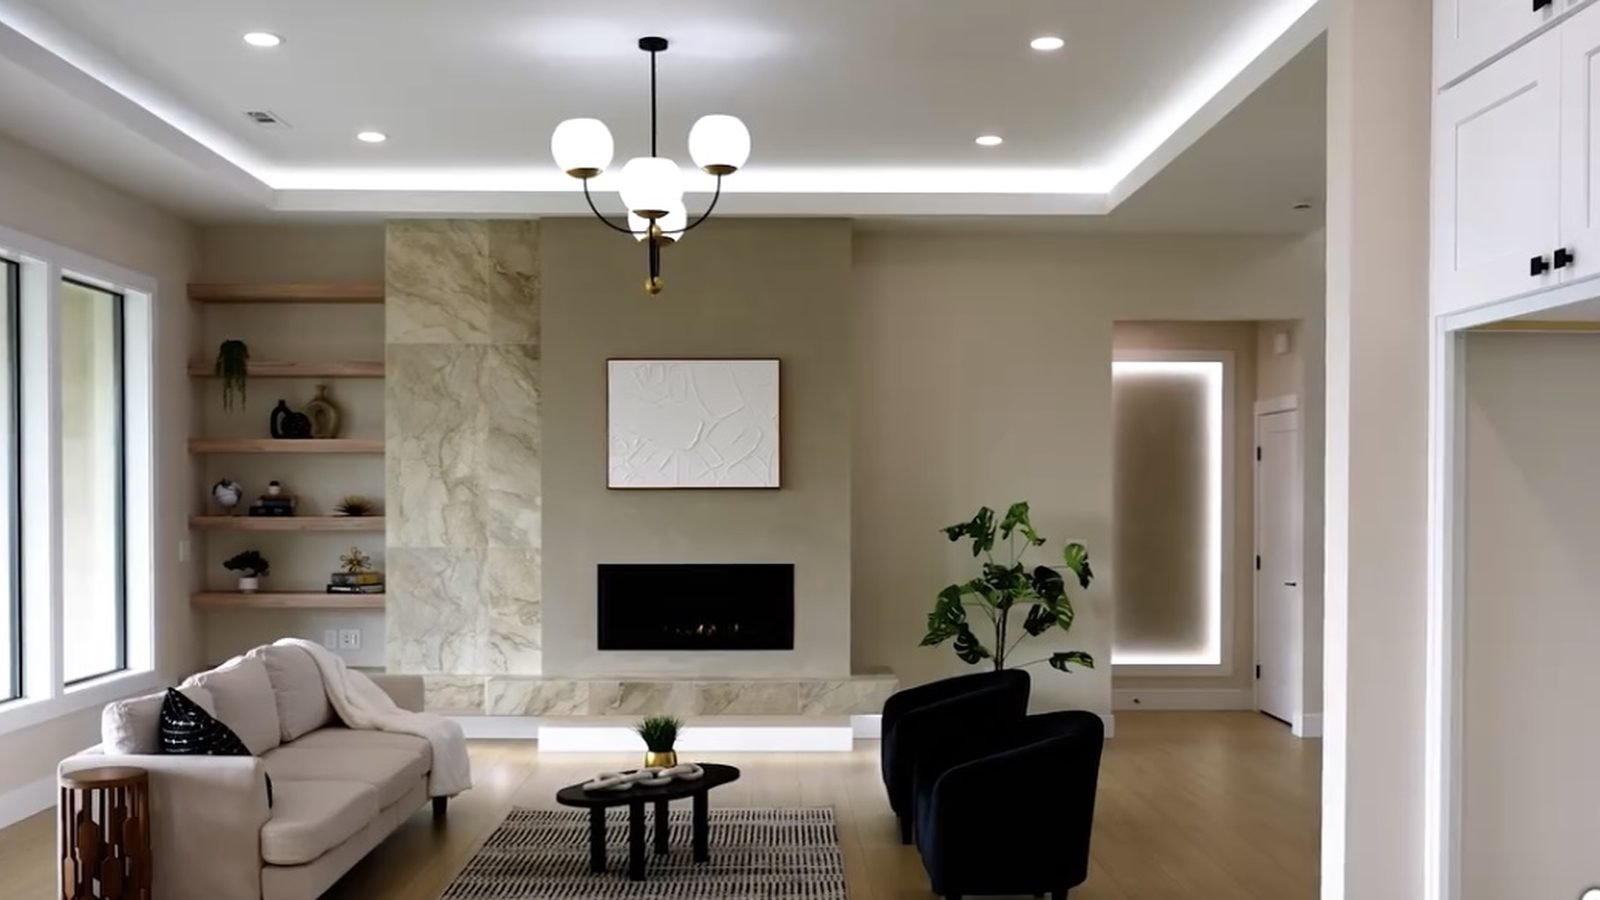
Recessed lighting installed in Kennewick, Richland and Pasco homes. IC-rated LED cans, correct spacing, dimming
See detailsHardwired under-cabinet lighting for Tri-Cities kitchens. Even linear LED, hidden wiring, dimming that works rig
See details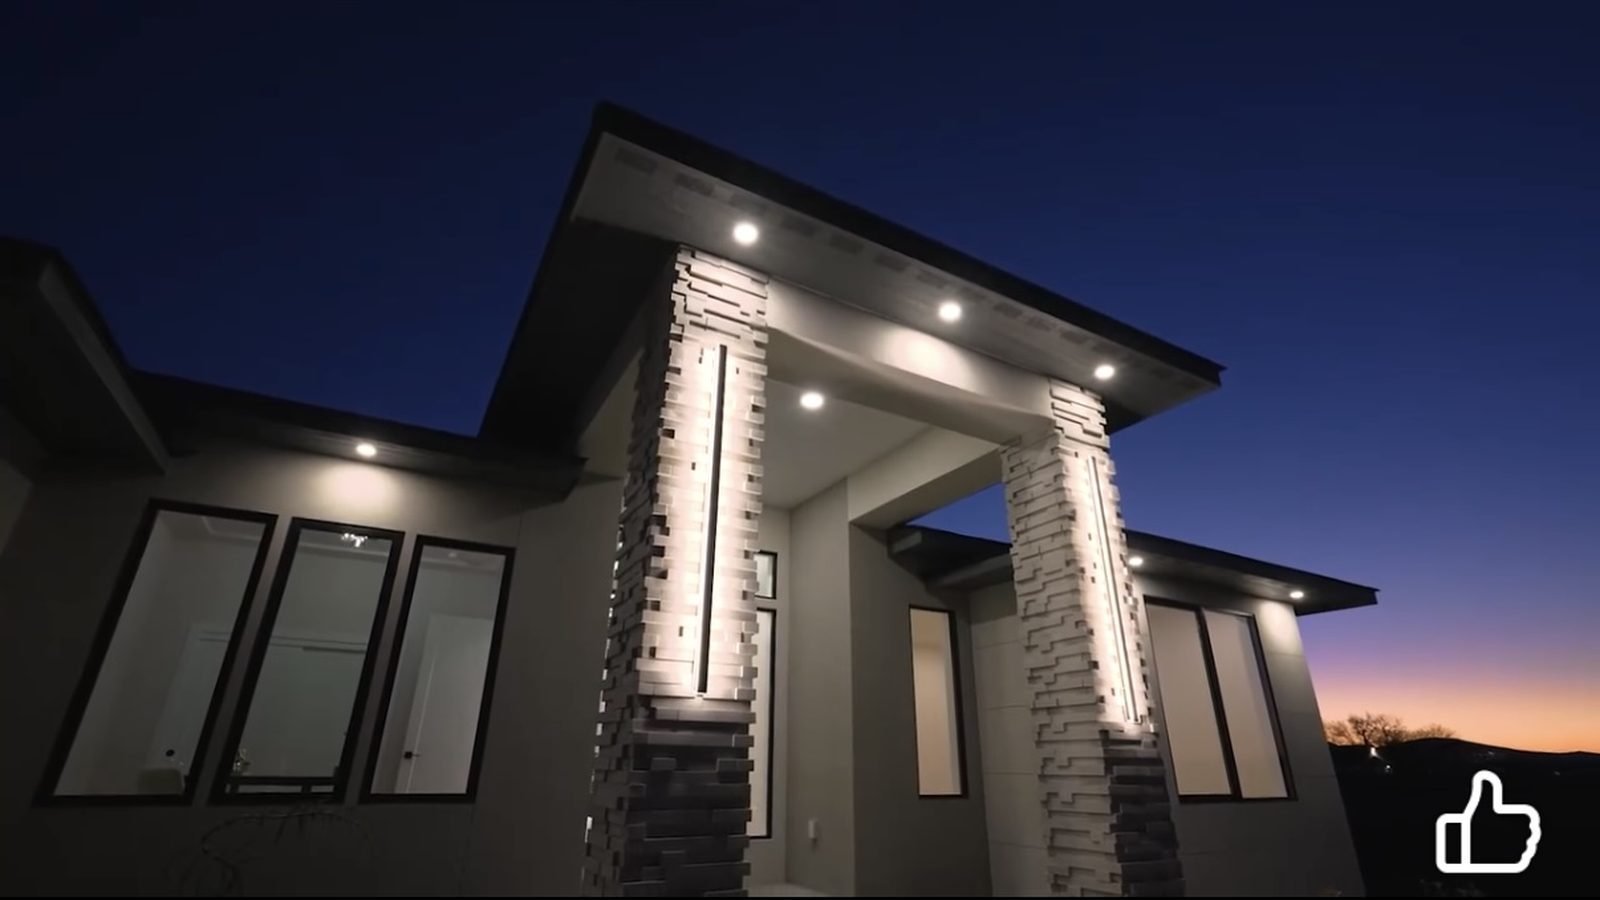
Landscape and outdoor lighting for Kennewick, Richland and Pasco homes. Low-voltage systems, brass fixtures, bur
See detailsFree estimates across the Tri-Cities. Call Kyle and the crew, or send the details and we will come look.
We use cookies for basic analytics and to see which ads bring people here. No personal data is sold. Privacy policy