
The microwave dims the lights
That means the microwave shares a circuit it should not. Countertop appliances need their own 20 amp circuits.
A kitchen holds more electrical load than any other room in the house, and the rules governing it are the strictest in the code. New cabinets over old wiring is where remodels go wrong. We rough in the appliance circuits, put receptacles where the counters actually end up, lay out the lighting in layers, and time all of it to your contractor's schedule.
That means the microwave shares a circuit it should not. Countertop appliances need their own 20 amp circuits.
Older kitchens were built before the spacing rules. Current code puts a receptacle within reach of any point on the counter.
Every kitchen receptacle needs ground fault protection. A kitchen without it is a kitchen built before 1987.
Induction and many electric ranges need a larger circuit than the one your old range has been using.
Once cabinets come off the wall, the wiring behind them is accessible for the only time in twenty years.
The code is specific here because kitchens concentrate heat, water, and heavy loads in one room. NEC 210.52(B) requires at least two 20 amp small-appliance branch circuits for the countertop receptacles, and those circuits are not allowed to feed lighting or other rooms. Receptacle spacing under 210.52(C) means no point along the counter can be more than 24 inches from an outlet, which in practice puts one roughly every four feet. Every kitchen receptacle needs GFCI protection under 210.8(A).
Beyond that, the built-in appliances each want their own circuit. The dishwasher, the disposal, the microwave, and the refrigerator all get dedicated runs sized to the nameplate. The range is its own 240 volt circuit, commonly 40 or 50 amps on 8 or 6 AWG copper depending on the appliance. Add up the circuits and a full kitchen remodel typically needs eight to twelve of them, which is exactly why the panel is the first thing we look at.
A 1950s Richland kitchen was wired for a refrigerator, a range, and a ceiling light. There might be one or two receptacles for the whole counter, no ground on any of them, and cloth-jacketed two-wire cable stapled through the studs. None of that was wrong when it was installed. It simply has no relationship to a kitchen with an induction range, a dishwasher, a beverage fridge, and an air fryer running while somebody charges a laptop at the peninsula.
The good news is that a remodel is the cheap moment to fix it. With the cabinets off and drywall open, running new home runs to the panel is straightforward work. The decision that costs money is discovering mid-project that the panel is full or the service is 100 amps and already loaded. We look at that during the estimate, before demolition, so the panel work is priced into the project instead of ambushing you in week three.
One fixture in the middle of the ceiling puts your own shadow on the cutting board. Kitchen lighting works in layers. Recessed fixtures laid out over the walkways and the perimeter handle general light. Under-cabinet lighting handles the counter itself, which is where the actual work happens, and it is the single upgrade people say they notice most. Pendants over an island or a peninsula do the decorative work and give the room a focal point.
The details that make it feel right are color temperature, color rendering, and dimming. Something in the 2700K to 3000K range keeps the room warm rather than clinical, and a high color rendering index makes food look like food. Every layer should dim, on switches that are actually compatible with the drivers being installed, since mismatched dimmers are the most common cause of flicker and buzz. We confirm that pairing before we hang anything.
Electrical happens in two visits. Rough-in comes after framing changes and before insulation and drywall, and that is when every wire, box, and can gets set. Trim comes at the end, after paint and cabinets, when devices, fixtures, and appliances are connected. Missing the rough-in window means cutting into finished walls later, so we coordinate directly with your general contractor or cabinet installer to hit it.
What we need before rough-in is the cabinet drawings and the appliance list, with model numbers. Cabinet elevations tell us where the backsplash outlets land so they are not centered behind a range hood or blocked by an upper cabinet return. Appliance specs tell us the actual circuit requirements rather than assumptions. Kitchen remodels are permitted and inspected work, with a rough-in inspection while the walls are open and a final at the end, and we handle both.
Cabinet drawings, appliance model numbers, and the lighting layout, checked against your existing panel capacity and space.
Circuits, devices, fixtures, and any panel work in one written proposal, so there is no discovery pricing mid-project.
Home runs pulled, boxes set to the cabinet elevations, cans laid out, then the rough-in inspection with the walls open.
Devices and fixtures installed after paint, appliances connected, dimmers verified against the drivers, final inspection.
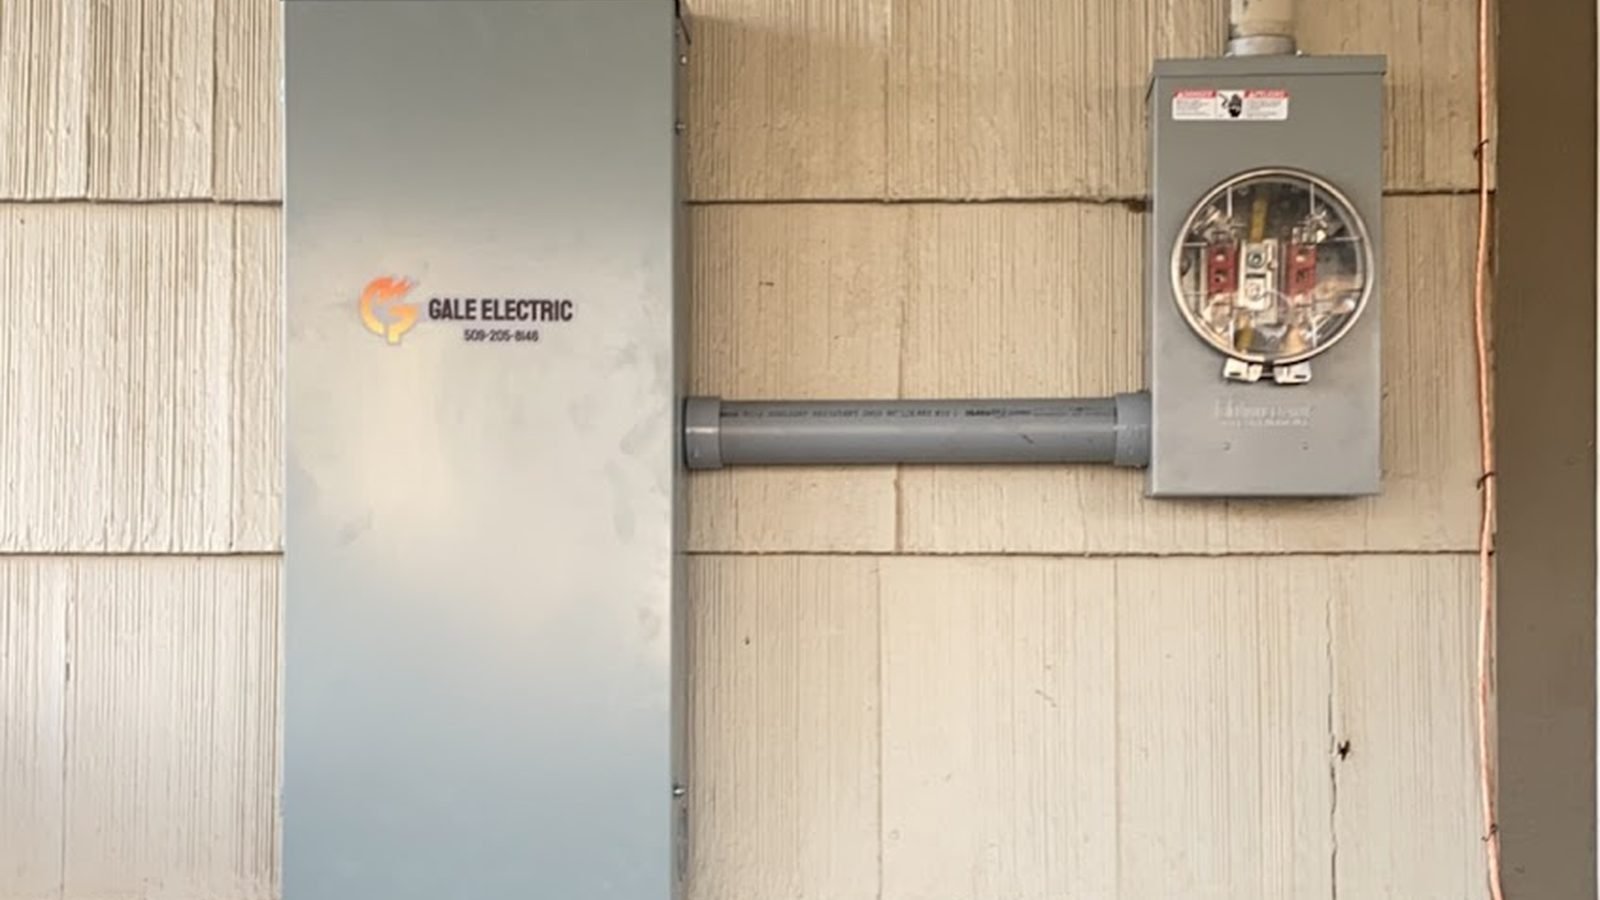
Breaker trips when the microwave and toaster run together? Gale Electric installs dedicated appliance circuits a
See details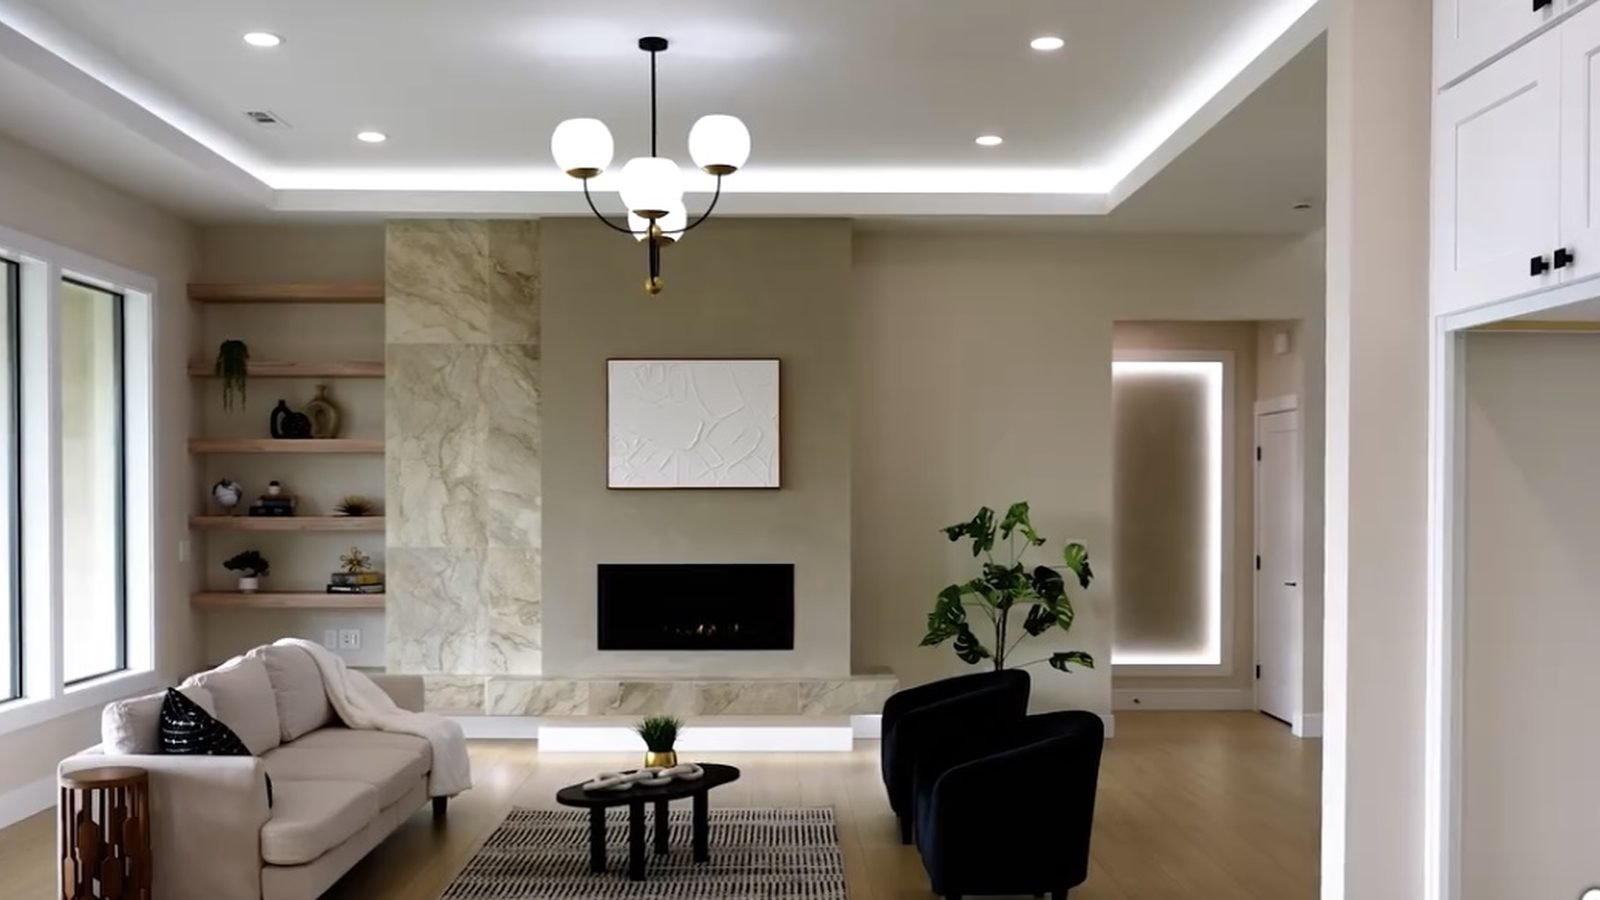
Hardwired under-cabinet lighting for Tri-Cities kitchens. Even linear LED, hidden wiring, dimming that works rig
See details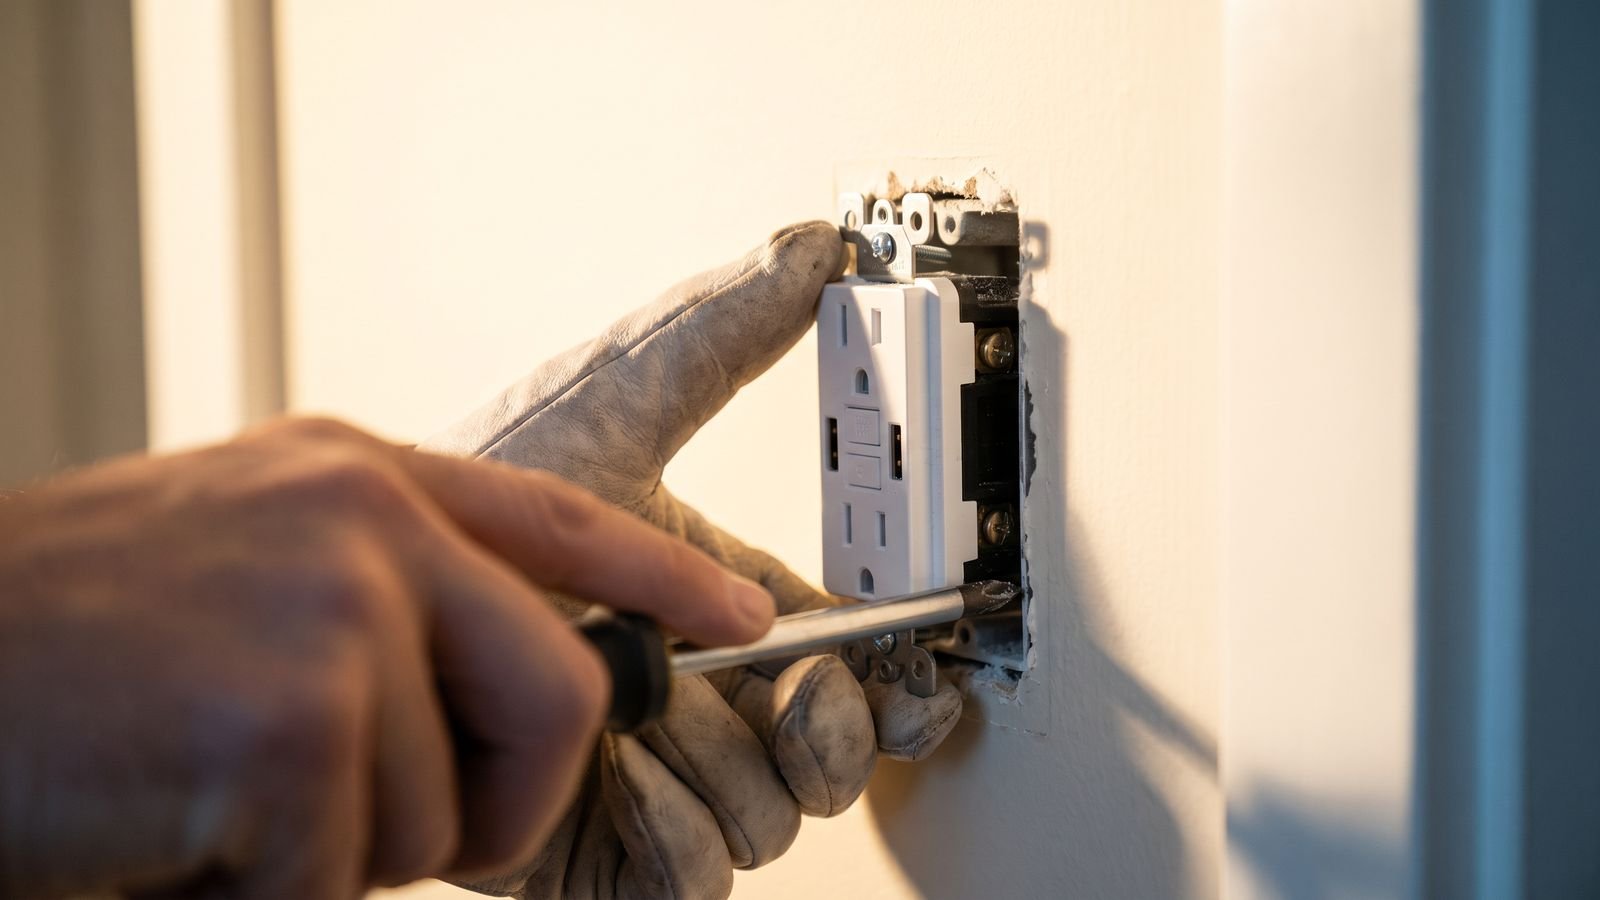
Licensed Tri-Cities electrician installing GFCI and AFCI protection in kitchens, baths, garages and bedrooms. Fr
See detailsFree estimates across the Tri-Cities. Call Kyle and the crew, or send the details and we will come look.
We use cookies for basic analytics and to see which ads bring people here. No personal data is sold. Privacy policy